
Clifton Village
BRISTOL,UK
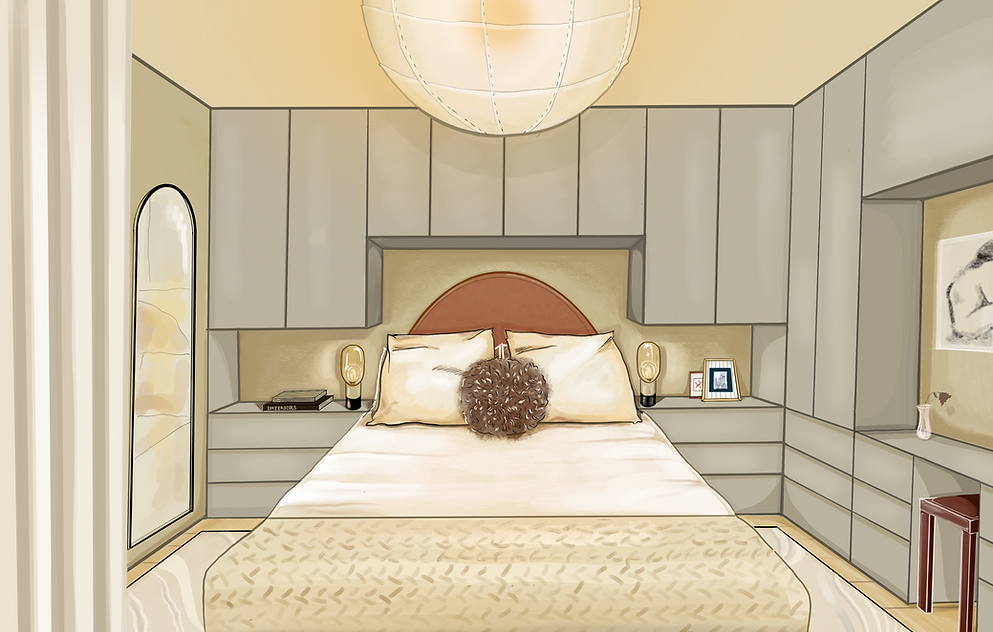
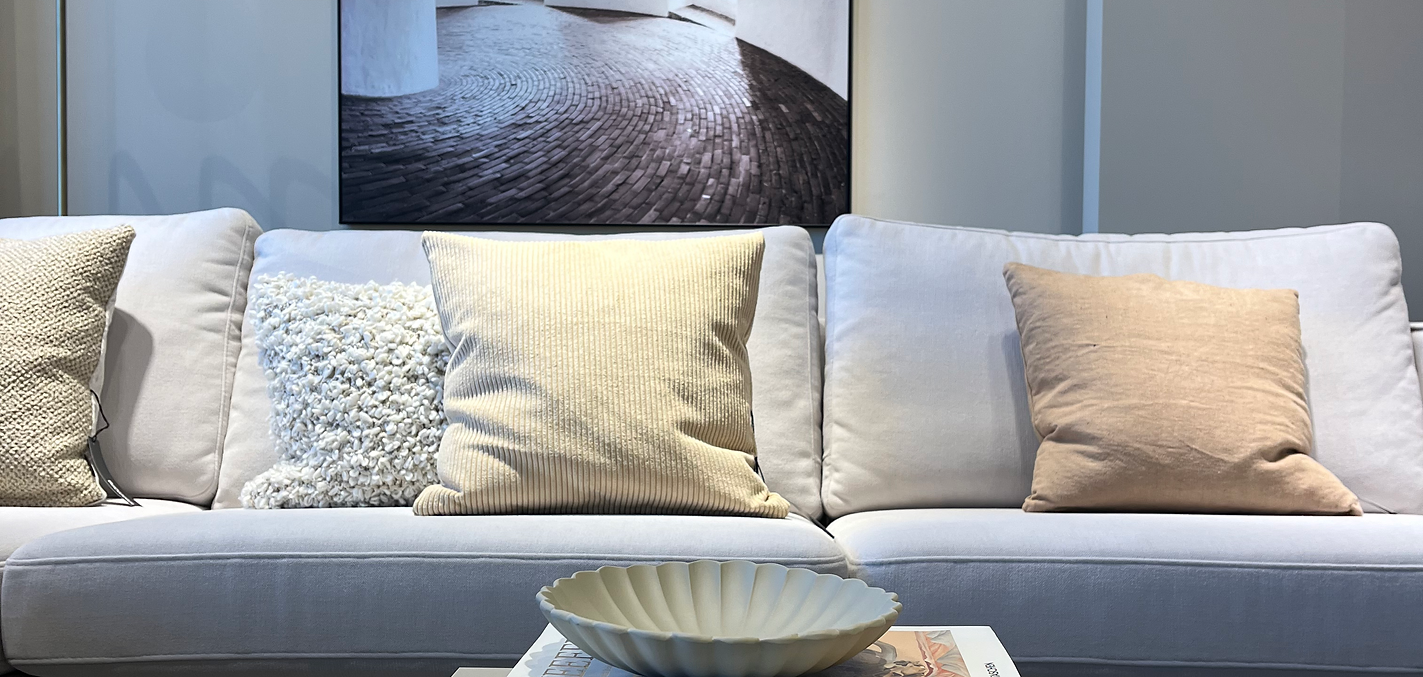
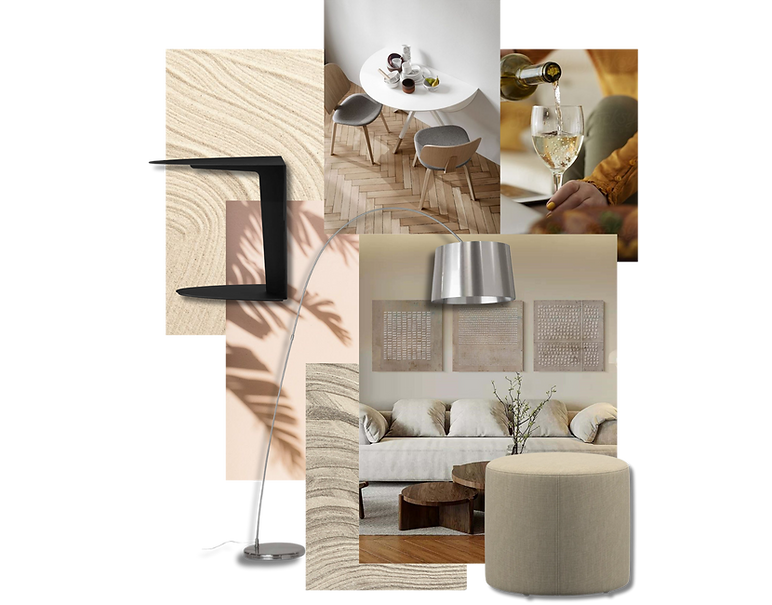
The purpose of the studio brief was to spatially re-design and furnish a small studio flat for a young professional. Their existing furniture was second hand and they were ready to gut the place entirely and redesign. Given that the brief was presented to me during my time working for Danish furniture brand BoConcept the entirety of the property was designed with their pieces as per the clients contemporary tastes. As designer this was somewhat challenging, but I saw it as an opportunity to work outside of my comfort zone and really understand what the client wanted. I presented two aesthetic concepts, one slightly darker and thus more practical, plusher fabrics and more ‘winter’ feel and the other a lighter toned, crisp and ‘beachy’. Essentially the client opted for the darker concept, which featured warm and deep brown accessories against neutral tones on larger furniture pieces and walls. Spatially the existing furniture had been oversized and was obstructing flow and useful storage cabinets, introducing slightly smaller and multi functional pieces helped solve this issue. Getting to know the clients daily routines and life style allowed me to re-arrange the flat in a way that was completely tailored to them, making the everyday comfortable and convenient. This involved less seating space but more floor space as they enjoyed practicing yoga at home and didn’t often have lots of guests. I introduced multi use furniture such as a footstool that could double up as a table to save space further as well as an extendable table increasing the flow in the kitchen.


.png)






.png)
_edited.png)